
ARCHITECTURAL — RESIDENTIAL
Aida Street
OVERVIEW
Location
Singapore
Client
Developer
Discipline
Architectural
Category
Residential
DESCRIPTION
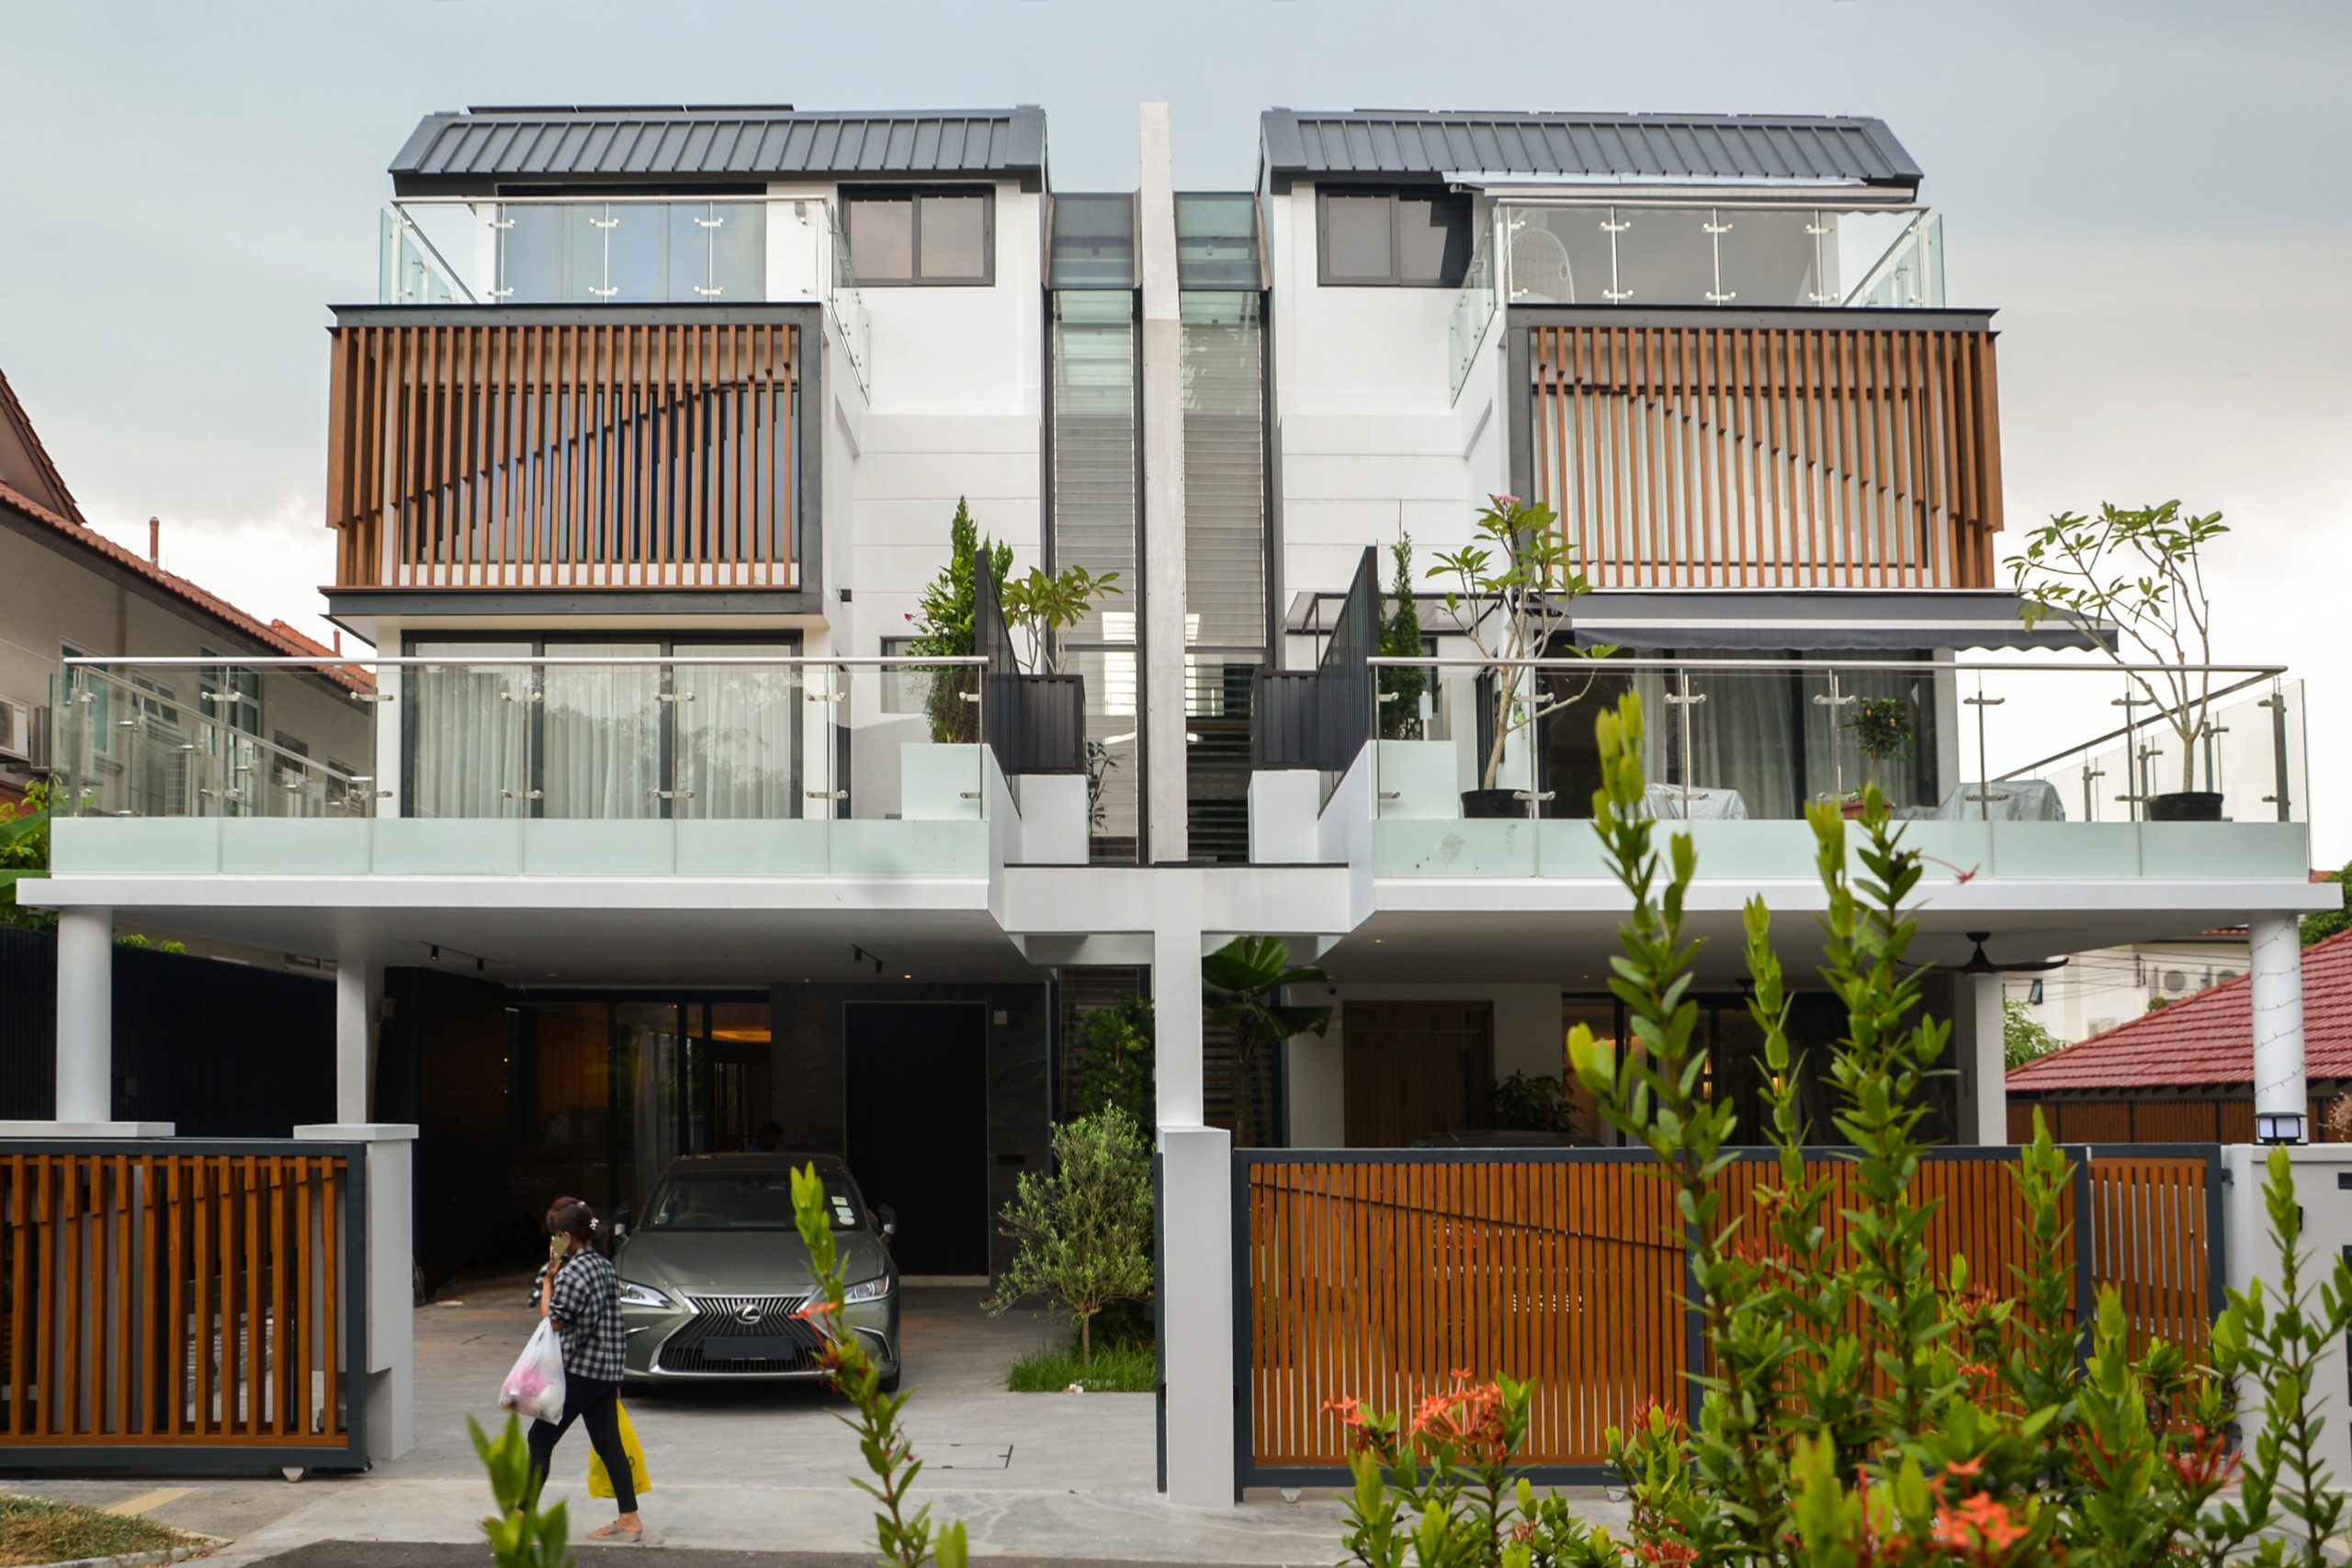
This pair of semi-detached houses explores contemporary architecture through a refined study of materiality, spatial volume, and natural light.
An off-form concrete wall spans the full length of the party wall, integrating the adjoining staircase and forming a continuous sculptural architectural element. Skylight-filtered light enhances the sense of vertical openness within the double-volume spaces, creating a bright and dramatic interior atmosphere.
A central black spiral staircase anchors the second storey, while glass bridges extend across the voids, allowing natural light to filter into the spaces below. These elements reinforce visual connections throughout the home, creating a seamless dialogue between structure, light, and space.