
ARCHITECTURAL — RESIDENTIAL
Springleaf Walk
OVERVIEW
Location
Singapore
Client
Private Residence
Discipline
Architectural
Category
Residential
DESCRIPTION
This residence at Springleaf Walk was designed as a thoughtful home for a multi-generational family, including the arrival of newborn grandchildren. The design carefully balances modern architectural expression with practical family living, creating a spacious and comfortable environment that supports both privacy and togetherness.
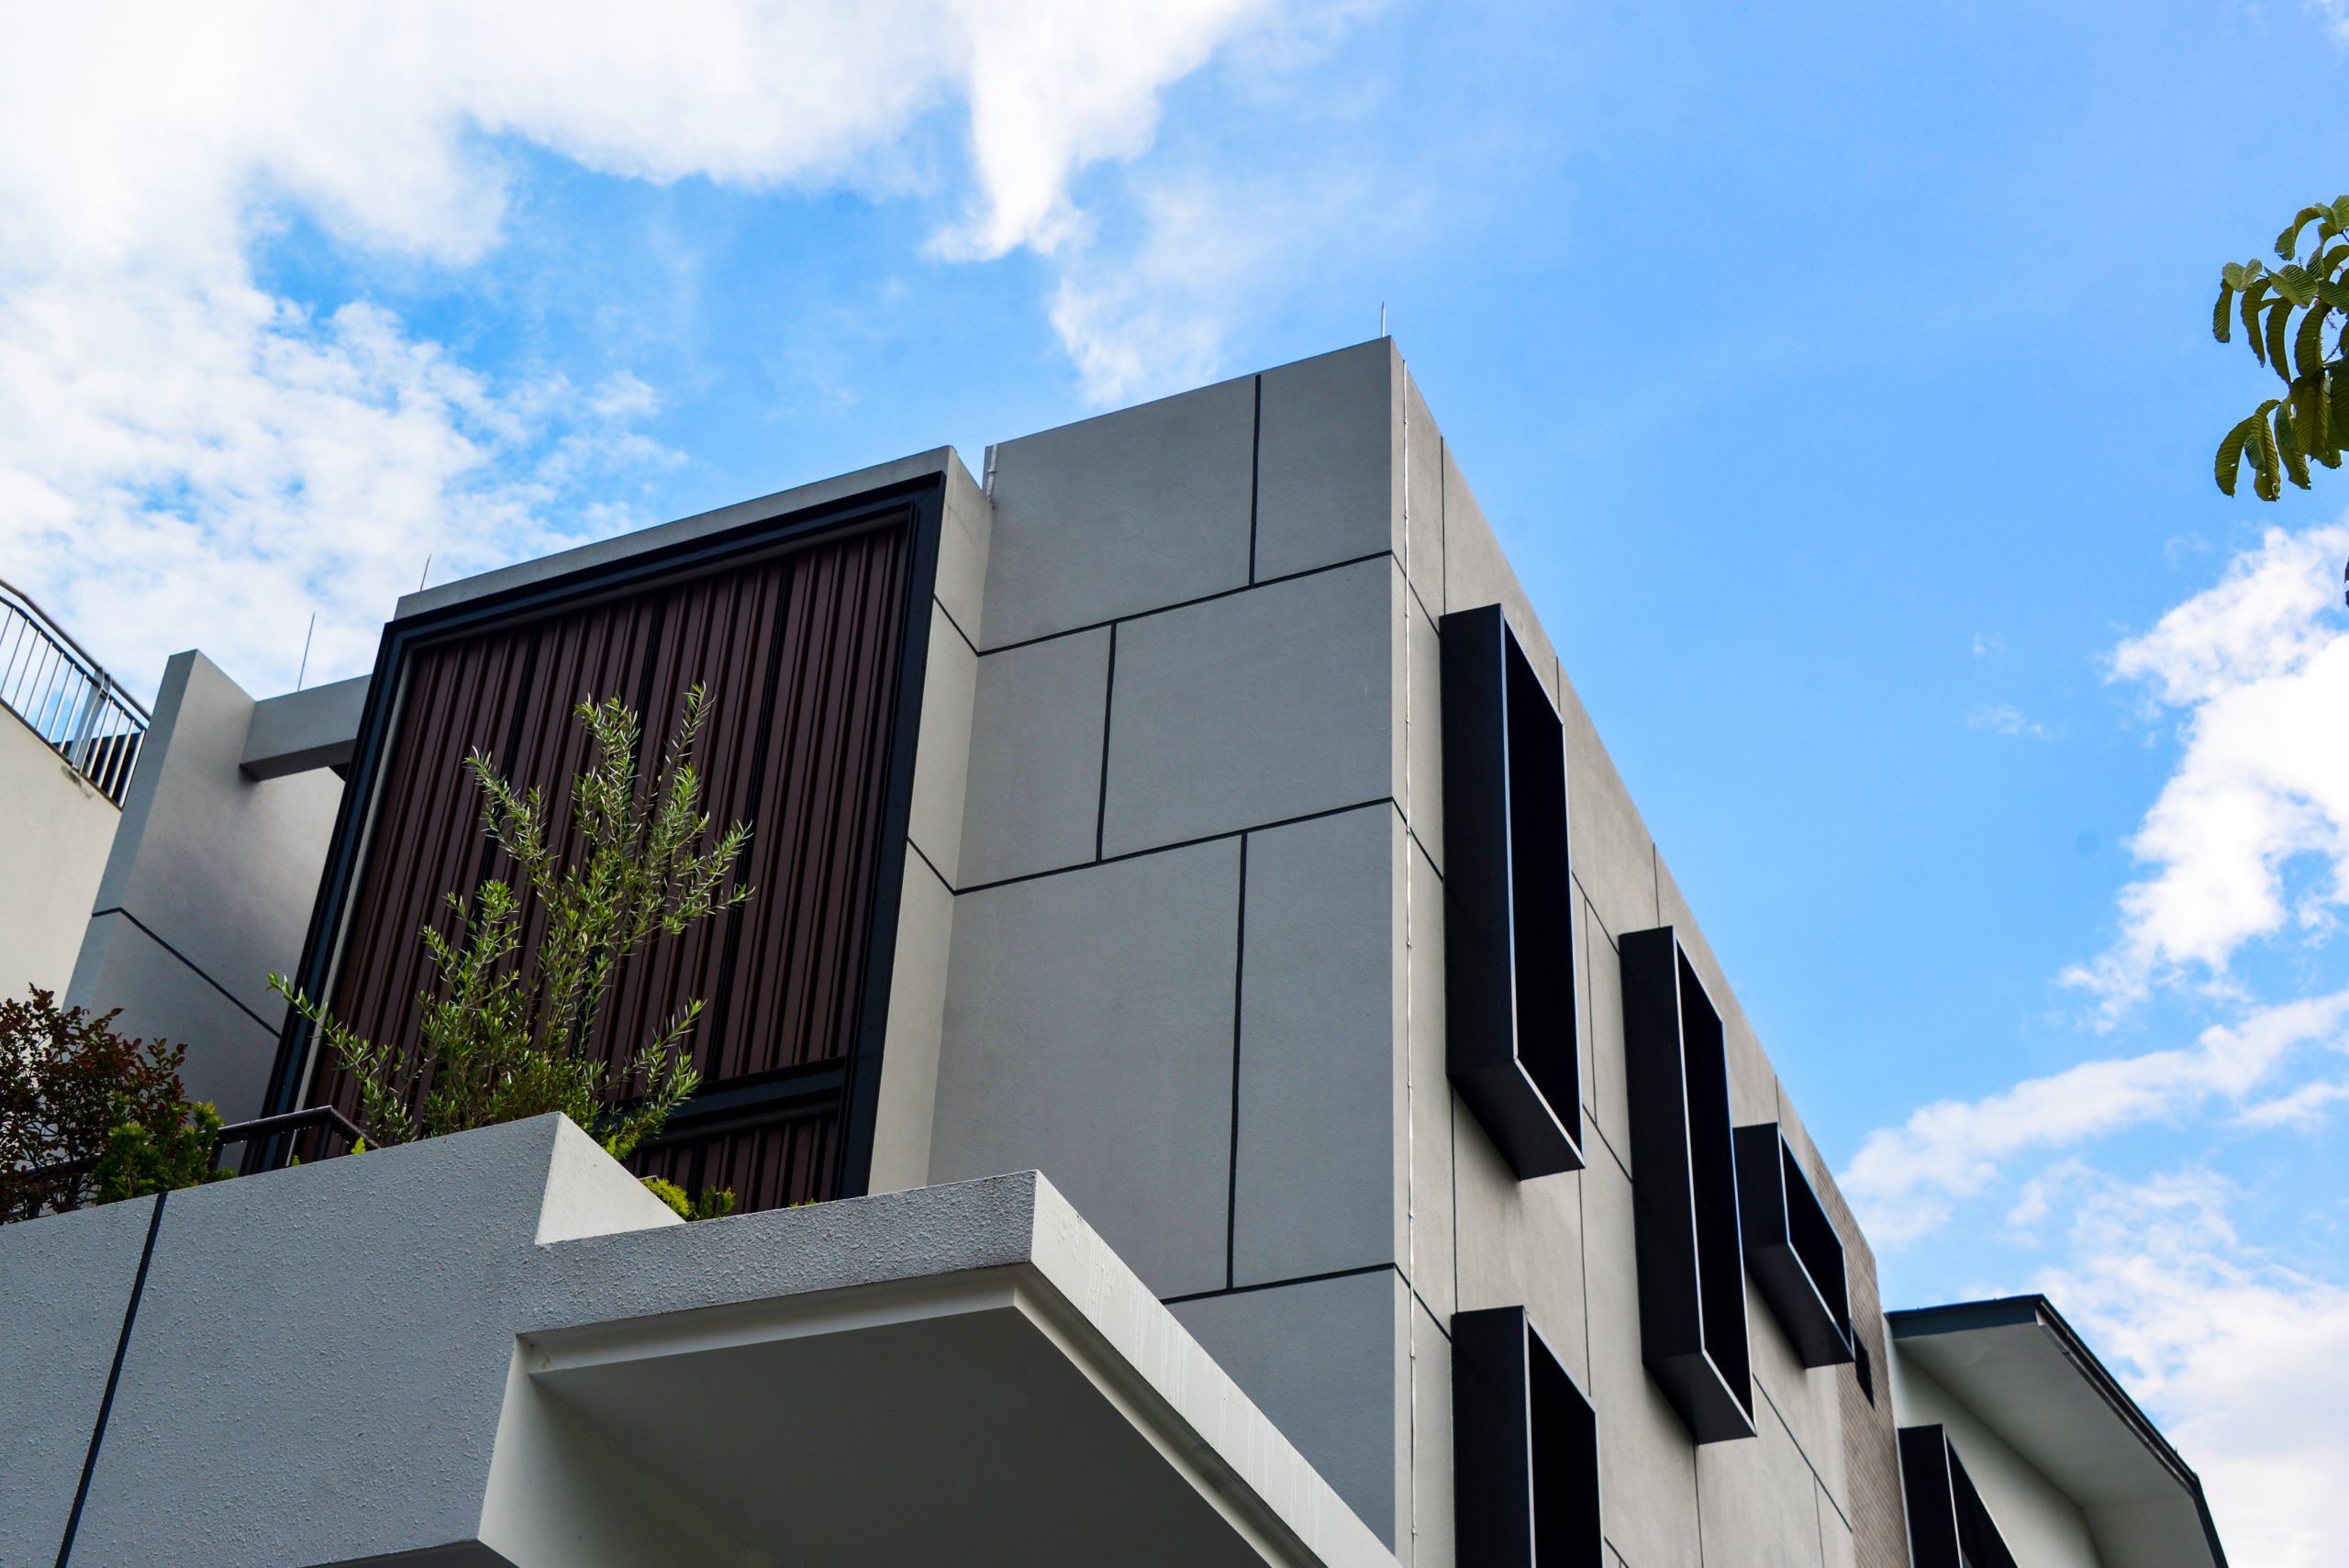
The front portion of the house forms the new extension, introducing a contemporary façade with clean geometric lines, vertical screening elements, deep-set window frames, and a refined material palette. These additions give the house a fresh and modern identity while improving natural light, ventilation, and spatial efficiency.
At the same time, the existing rear portion of the house was retained, allowing the project to preserve its original structure while extending its functionality for the family’s evolving needs. The result is a sensitive addition and alteration project that respects the existing home while providing new living spaces suited for a growing family across generations.