
ARCHITECTURAL — RESIDENTIAL
Mount Sinai Road
OVERVIEW
Location
Singapore
Client
Developer
Discipline
Architectural
Category
Residential
DESCRIPTION
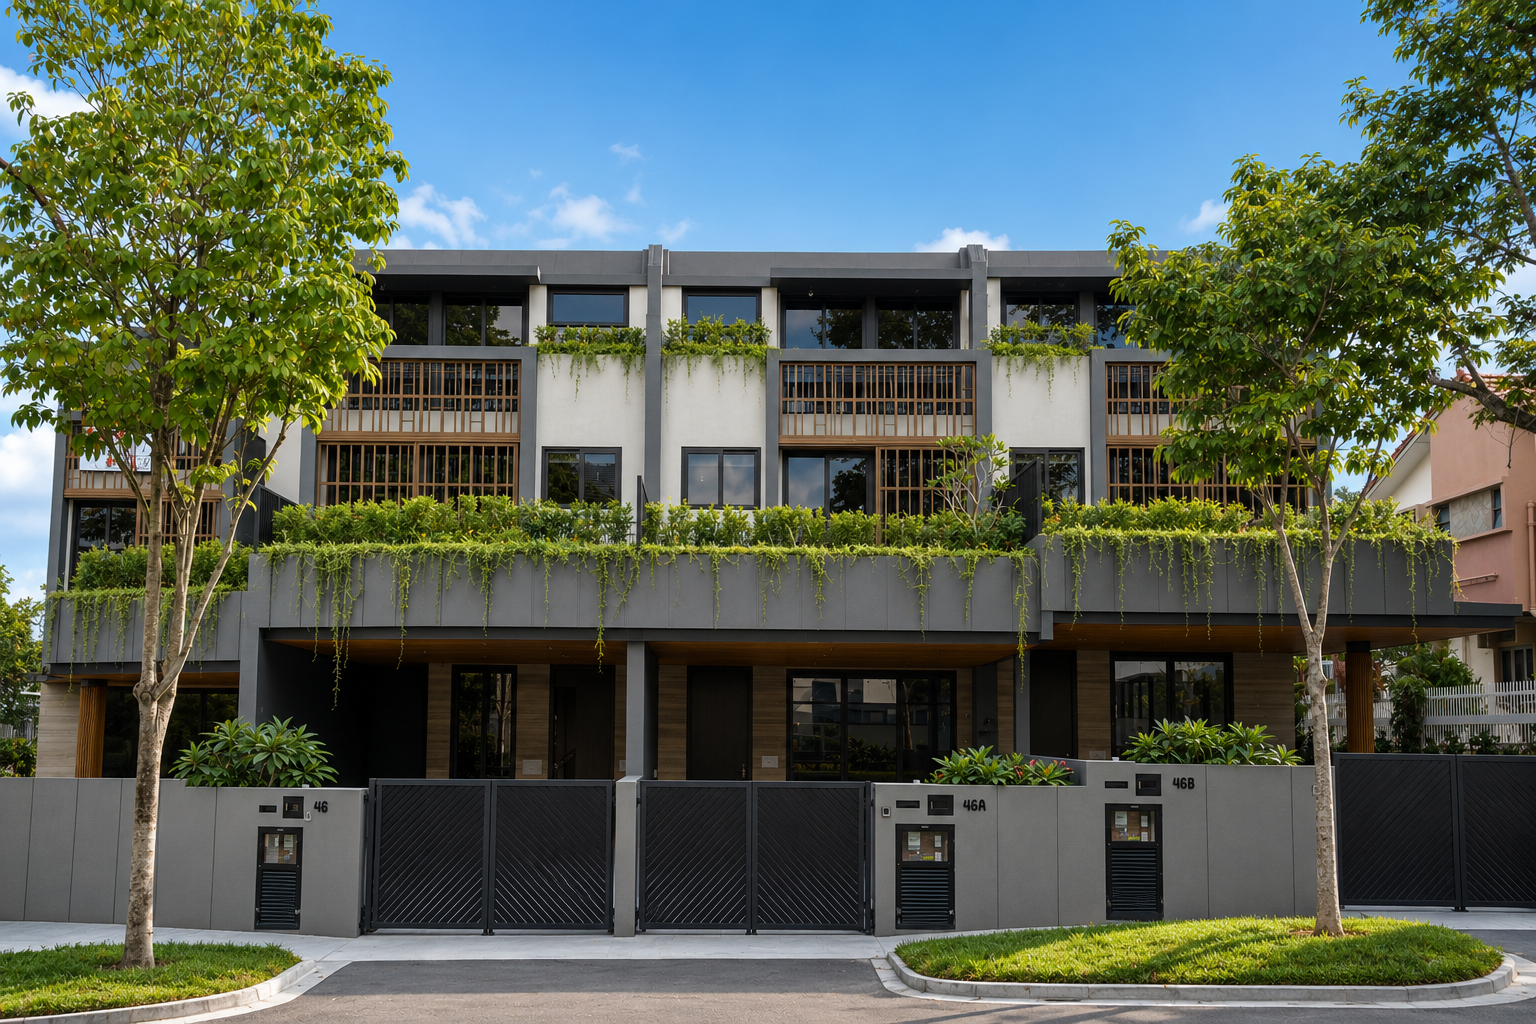
Along the quiet, tree-lined setting of Mount Sinai Road, the development is conceived as a layered tropical façade rather than a singular residential block. Its architecture unfolds through a measured composition of projecting frames, recessed openings, screened balconies and planted terraces, creating a shifting play of depth, shadow and greenery across the elevation.
A dark horizontal datum anchors the building at street level, giving the development a strong and grounded presence. Above, lighter rendered volumes are carefully articulated by charcoal structural bands and warm timber-toned screens. These screens introduce a finer domestic scale to the façade, moderating views between the interiors and the street while filtering sunlight and preserving privacy.
Landscape is treated as an integral architectural element. Deep planter ledges extend across the frontage, with cascading vegetation softening the building’s geometry and blurring the boundary between built form and garden. As the greenery matures, the façade is intended to become increasingly embedded within its surroundings, responding to the established character of the neighbourhood.
The elevation is designed as a gradual transition from solidity to openness: a sheltered and private base, layered communal and living spaces at the middle levels, and lighter upper volumes framed by sky and foliage. Deep recesses, overhangs and shaded openings respond naturally to Singapore’s tropical climate, reducing direct solar exposure while encouraging daylight and ventilation.
Through this interplay of structure, screening and landscape, the residences achieve a distinct architectural identity—one that balances density with domestic intimacy, contemporary expression with tropical sensitivity, and urban living with the calm presence of nature.