
INTERIOR DESIGN — RESIDENTIAL
Kl Residences
OVERVIEW
Location
Singapore
Client
Private
Discipline
Interior Design
Category
Residential
DESCRIPTION
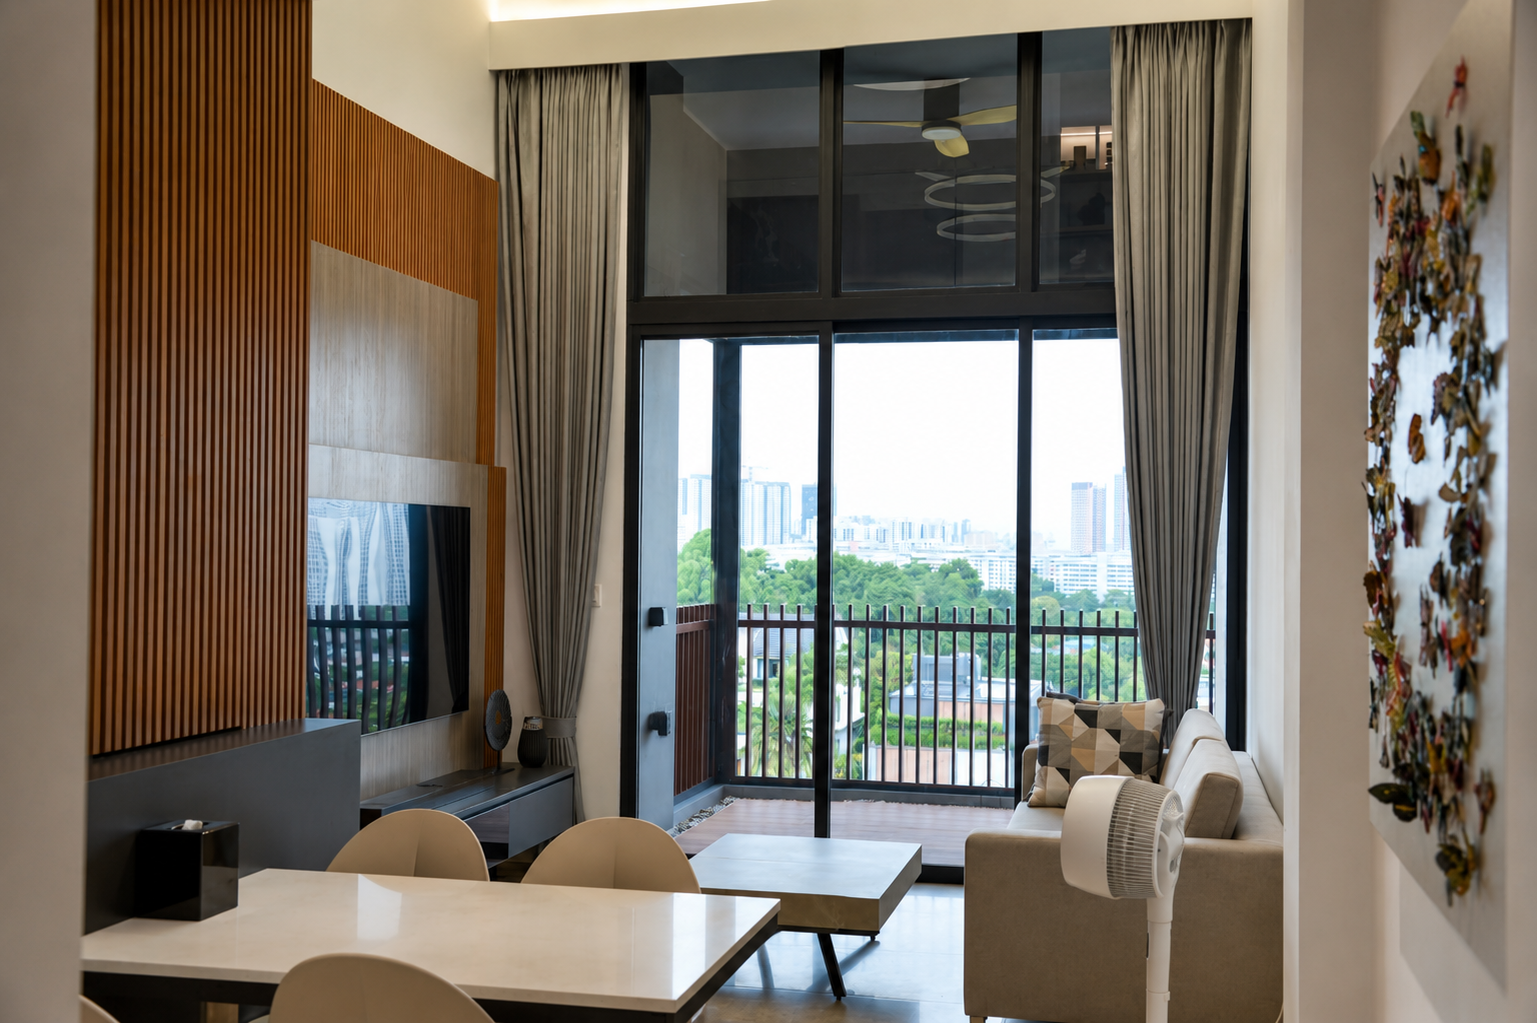
This penthouse interior is designed as a warm contemporary home that celebrates its double-volume height, natural light and expansive views. Vertical timber battens and integrated carpentry visually connect the living area with the loft above, giving the space a strong architectural identity.
Warm wood tones are balanced with light textured panels, dark accents and soft neutral furnishings. Full-height glazing and layered curtains frame the surrounding greenery and skyline while creating a bright yet comfortable atmosphere.
The loft steps are seamlessly incorporated into the timber feature wall, while built-in storage maximises the available space without compromising openness. In the bedroom, a marble-look feature wall, floating cabinetry and concealed lighting introduce a refined and calming character.
The overall design combines efficient planning, cohesive materials and understated detailing to create an elegant, practical and inviting urban home.