
ARCHITECTURAL — RESIDENTIAL
Jalan Loyang Besar
OVERVIEW
Location
Singapore
Client
Developer
Discipline
Architectural
Category
Residential
DESCRIPTION
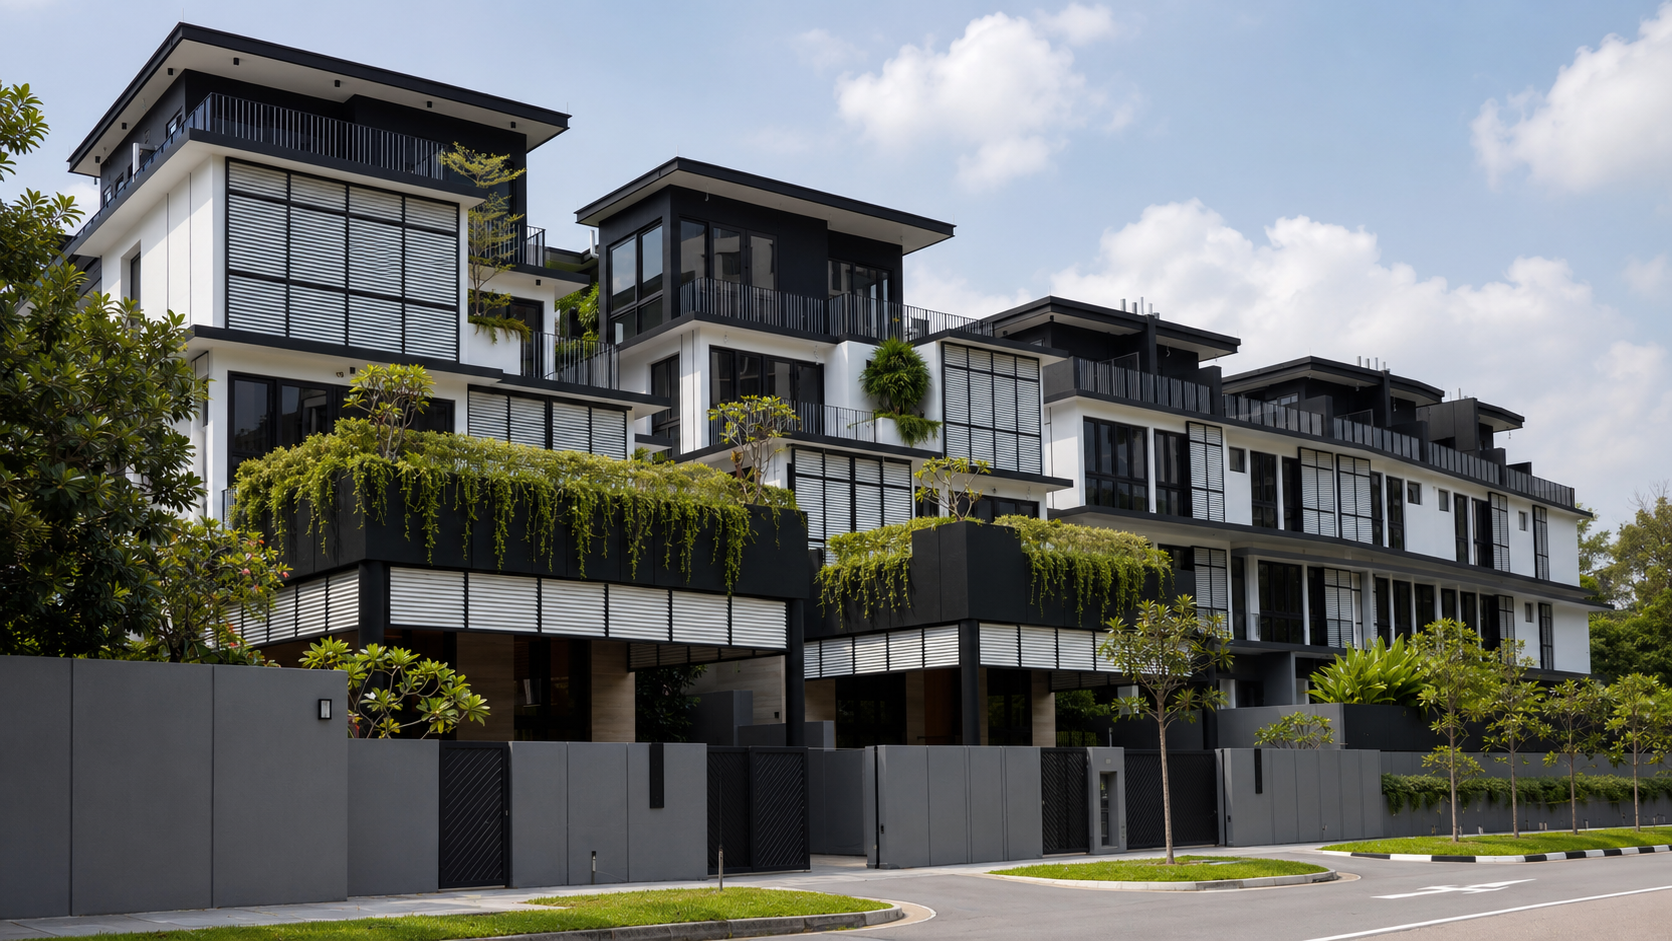
Conceived as a cohesive cluster of nine residences, the development is defined by a carefully articulated composition of interlocking volumes, recessed terraces and elevated roof forms. The stepped massing breaks down the overall scale of the development, giving each unit a distinct architectural identity while maintaining a consistent visual language across the ensemble.
A restrained palette of white rendered surfaces, charcoal-toned frames and horizontal aluminium screens reinforces the building’s strong geometric expression. Deep overhangs, shaded balconies and screened openings respond to Singapore’s tropical climate by reducing solar exposure, enhancing privacy and encouraging natural ventilation.
Integrated planter boxes and cascading greenery soften the rectilinear architecture, creating a layered transition between the built form and the streetscape. The result is a contemporary residential development that balances density, climatic responsiveness and individual dwelling character within a unified architectural composition.