
ARCHITECTURAL — RESIDENTIAL
Jalan Selamat
OVERVIEW
Location
Singapore
Client
Developer
Discipline
Architectural
Category
Residential
DESCRIPTION
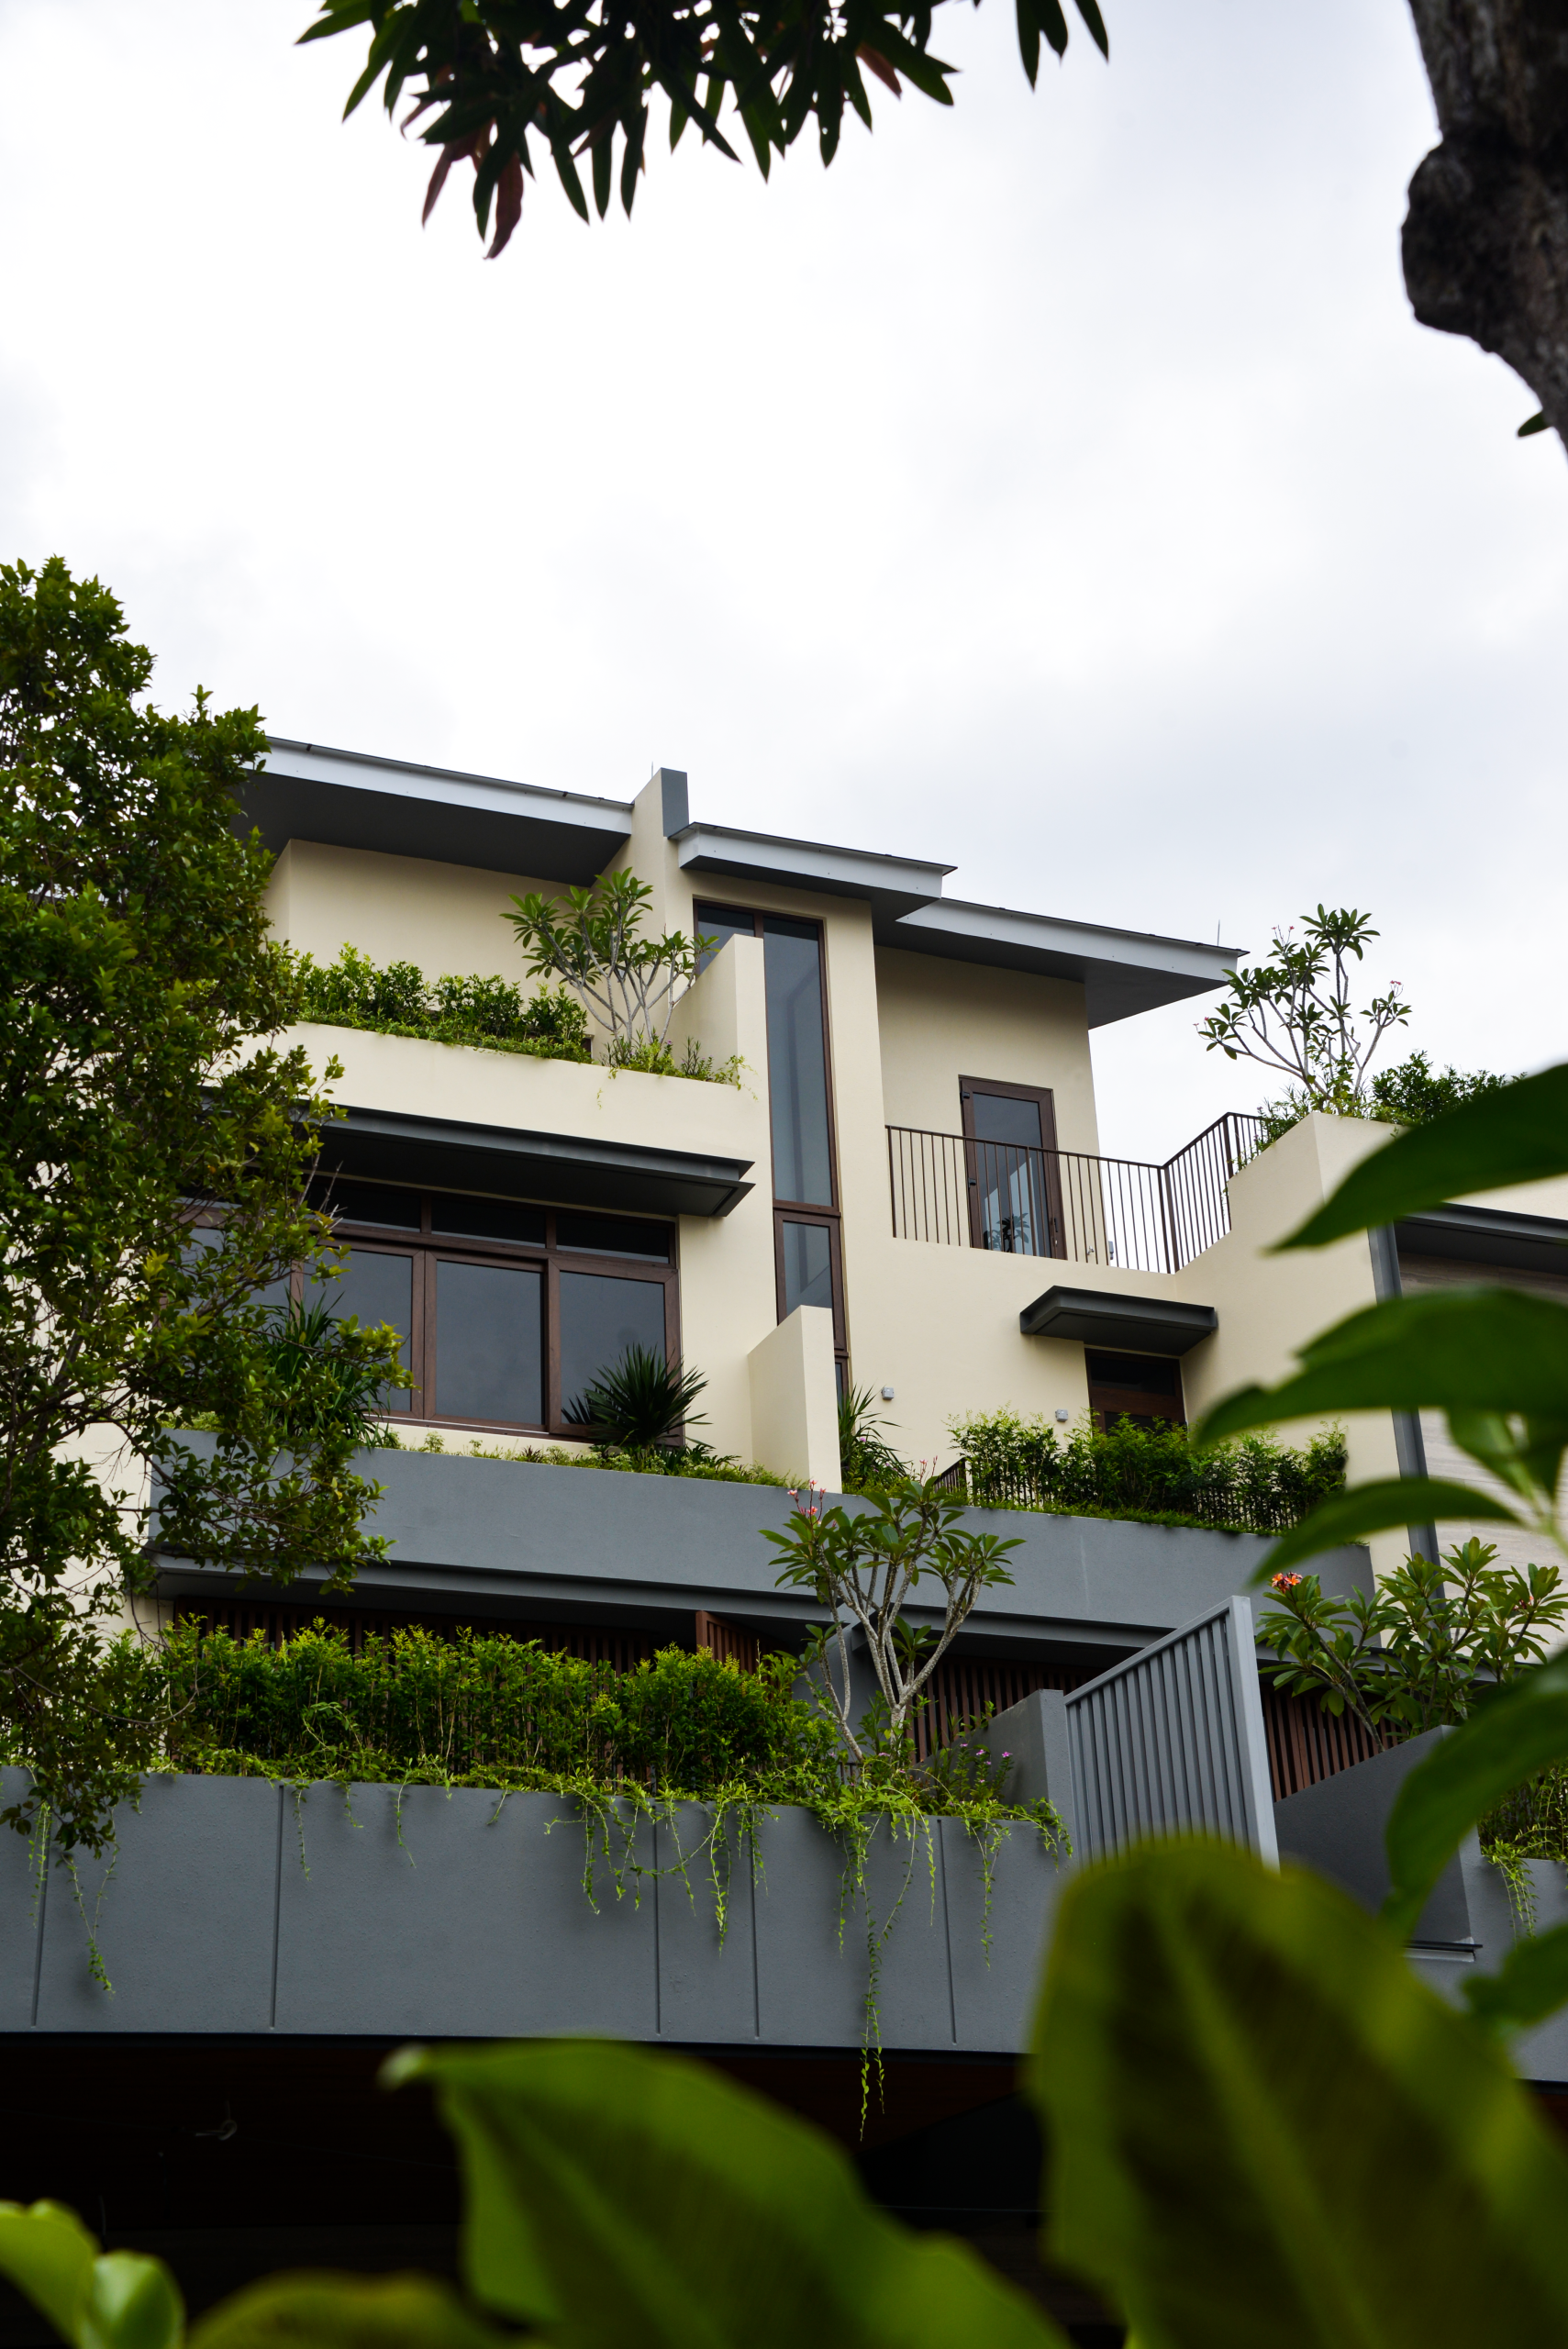
This developer residential project at Jalan Selamat comprises one intermediate terrace house and one corner terrace house, designed with a contemporary tropical approach suited to Singapore’s residential context.
The architecture is defined by clean lines, layered massing, and a warm material palette combining neutral wall finishes, stone-textured surfaces, dark roof profiles, and full-height glazing. Lush planter edges are integrated across the upper terraces and balcony areas, softening the building form while enhancing privacy and natural comfort.
Deep roof overhangs, recessed openings, and generous greenery contribute to a refined façade expression while responding to the tropical climate. The overall design balances modern elegance with practical liveability, creating residences that feel spacious, private, and closely connected to nature.