
ARCHITECTURAL — COMMERCIAL
Keppel Club
OVERVIEW
Location
Singapore
Client
Keppel Club
Discipline
Architectural
Category
Commercial
DESCRIPTION
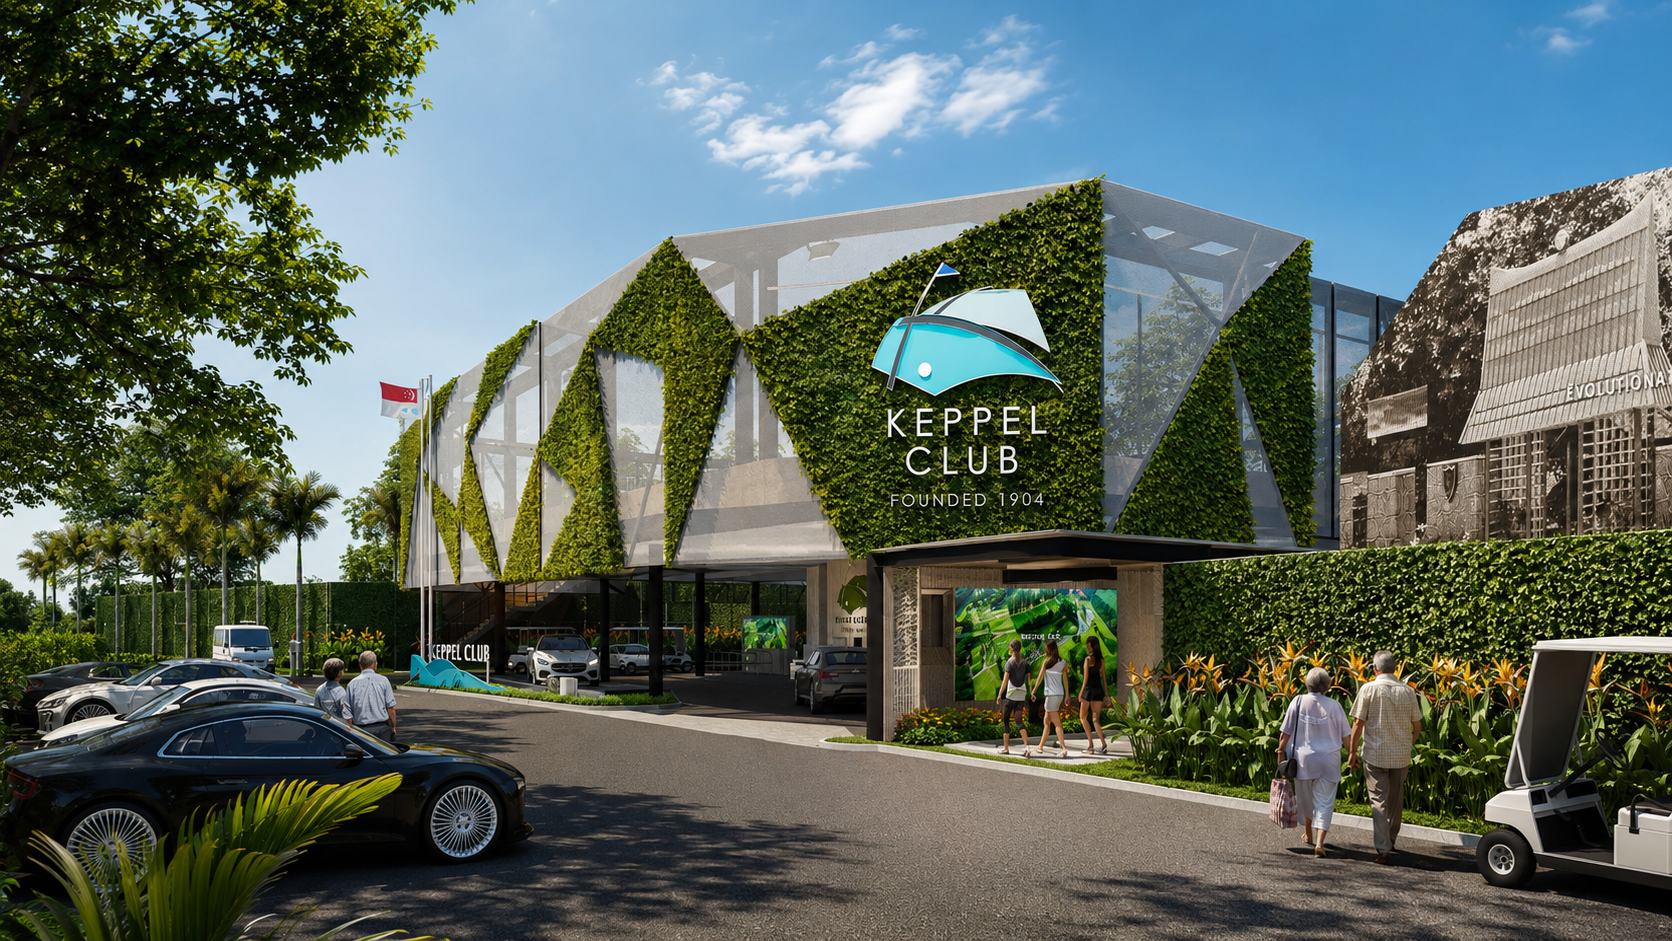
The project at Keppel Club, Sime Road, Singapore involves the Addition & Alteration works to the existing clubhouse, together with the new erection of a buggy station with rooftop tennis courts and a new beer garden.
The design approach reimagines the clubhouse as a refreshed lifestyle and recreational destination while respecting the club’s established identity and heritage. The upgraded façade introduces a dynamic architectural expression through layered greenery, illuminated feature elements, and contemporary screening, creating a welcoming arrival experience for members and guests.
The proposed buggy station is designed as a functional yet integrated addition to the club’s facilities, supporting daily club operations while maximising land use through the incorporation of tennis courts at the rooftop level. This creates a multi-functional structure that combines mobility, recreation, and efficient space planning.
The new beer garden further enhances the social and leisure offering of the club, providing a relaxed outdoor environment for dining, gathering, and member interaction. Together, the clubhouse A&A works and new ancillary developments strengthen Keppel Club’s role as a modern recreational destination, blending hospitality, sports, landscape, and lifestyle within a cohesive architectural vision.