
INTERIOR DESIGN — COMMERCIAL
Park 10
01 / 05
OVERVIEW
Location
Singapore
Client
Park 10
Discipline
Interior Design
Category
Commercial
DESCRIPTION
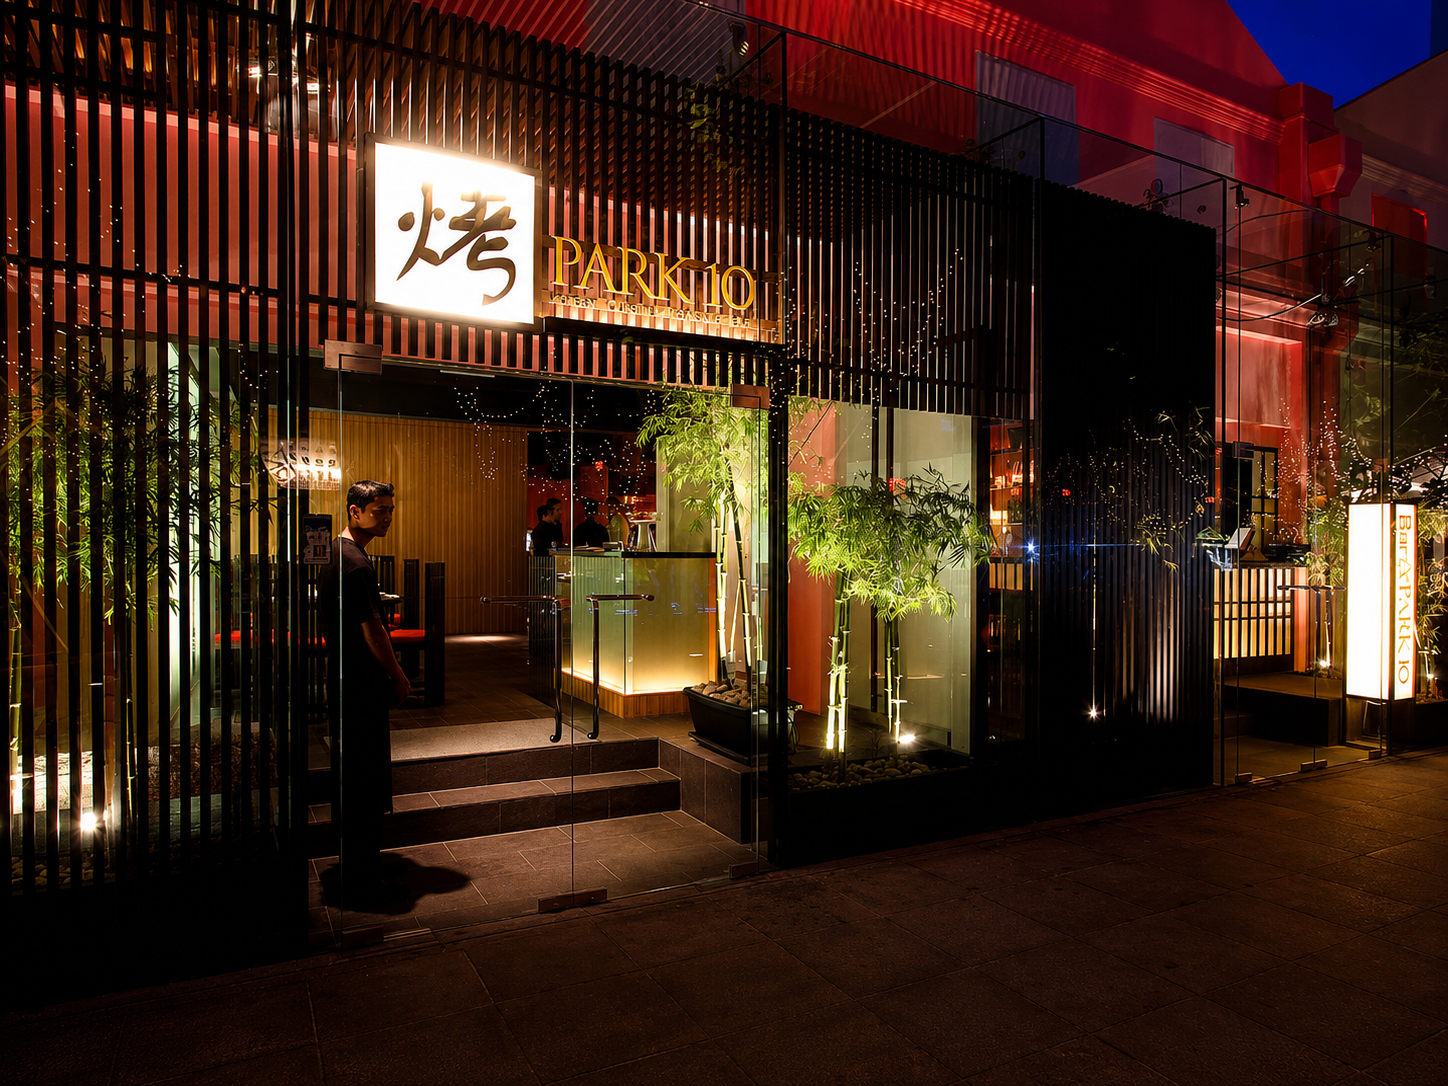
This Japanese izakaya restaurant is designed around a contrast between energetic communal spaces and calm private dining rooms. Red and dark timber define the bar and public areas, while tatami and light wood finishes create a more intimate, homely atmosphere in the private rooms.
At the centre, a custom BBQ pit invites guests to grill their own yakitori, adding an interactive dining experience. The entrance is expressed as a glass box, while architectural screens filter natural light into the space. Layered textures and soft indirect lighting complete the warm, inviting interior.