
ARCHITECTURAL — RESIDENTIAL
Simon Place
OVERVIEW
Location
Singapore
Client
Developer
Discipline
Architectural
Category
Residential
DESCRIPTION
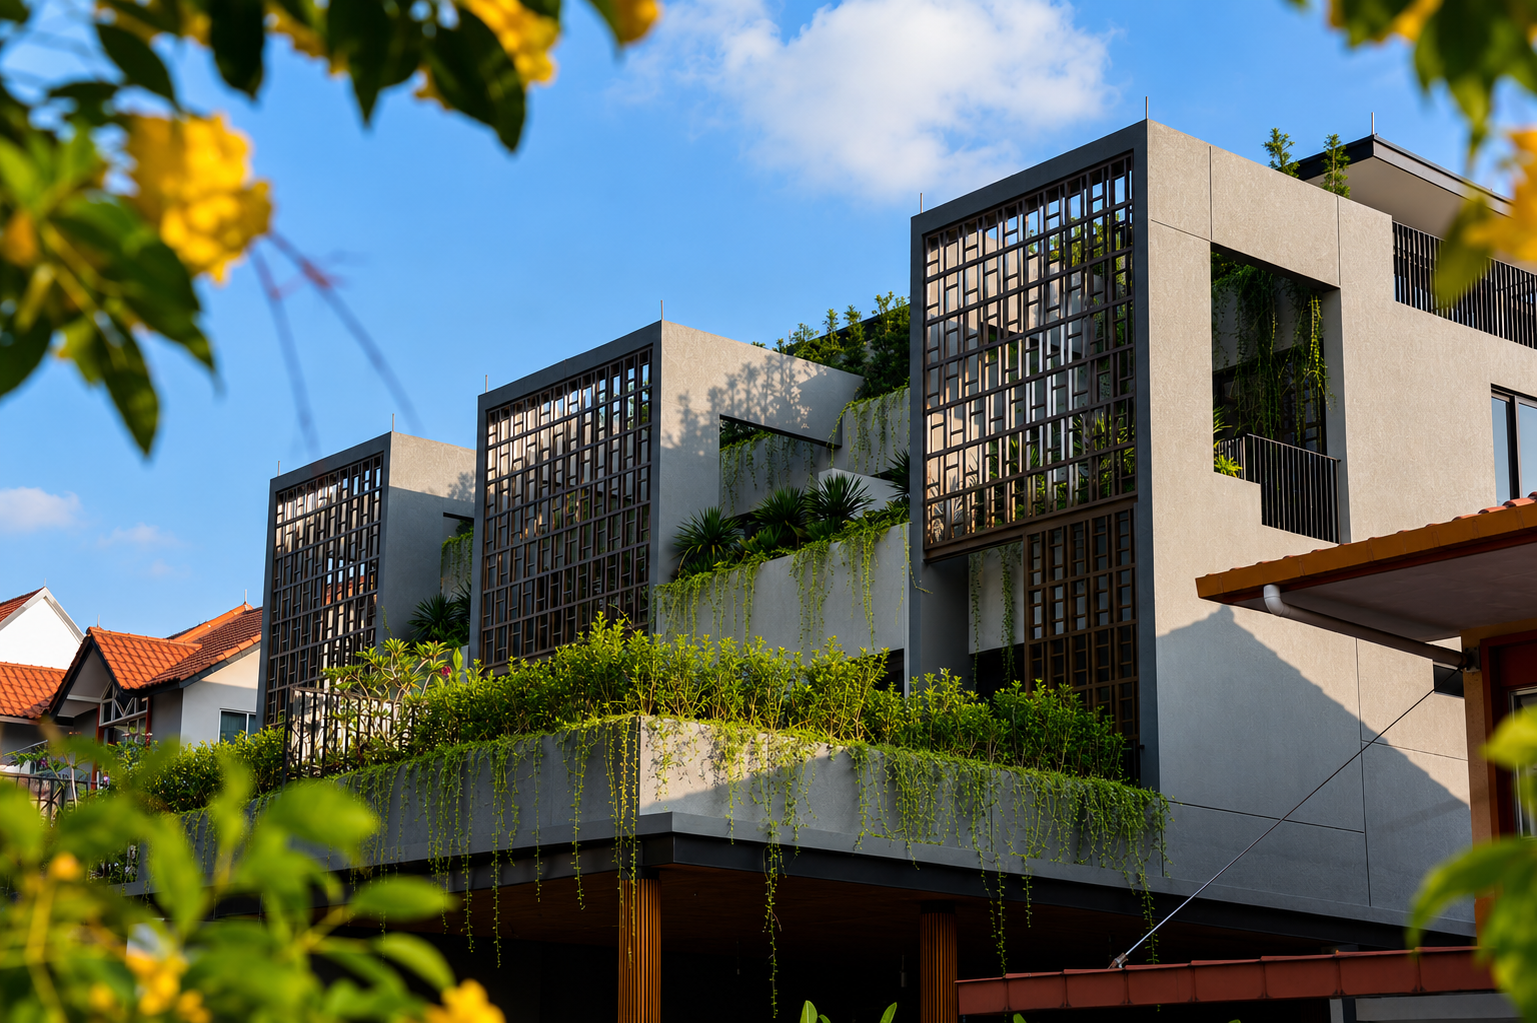
Set on a long and deep site, this row of three terrace houses draws inspiration from stepped garden terraces, with each upper level progressively receding to create a cascading profile of greenery at every storey.
Lush planting is integrated throughout the development, complemented by lattice screens that filter natural light and frame views through layers of foliage. The stepped massing softens the clean, regular, and boxy architectural form, giving the houses a strong sense of depth and tropical character.
Expansive outdoor decking extends the living and dining areas towards the swimming pool, creating a continuous indoor–outdoor experience. The result is a series of bright and open homes where architecture, landscape, and outdoor living are seamlessly connected.