
ARCHITECTURAL — RESIDENTIAL
Wolskel Road
OVERVIEW
Location
Singapore
Client
Developer
Discipline
Architectural
Category
Residential
DESCRIPTION
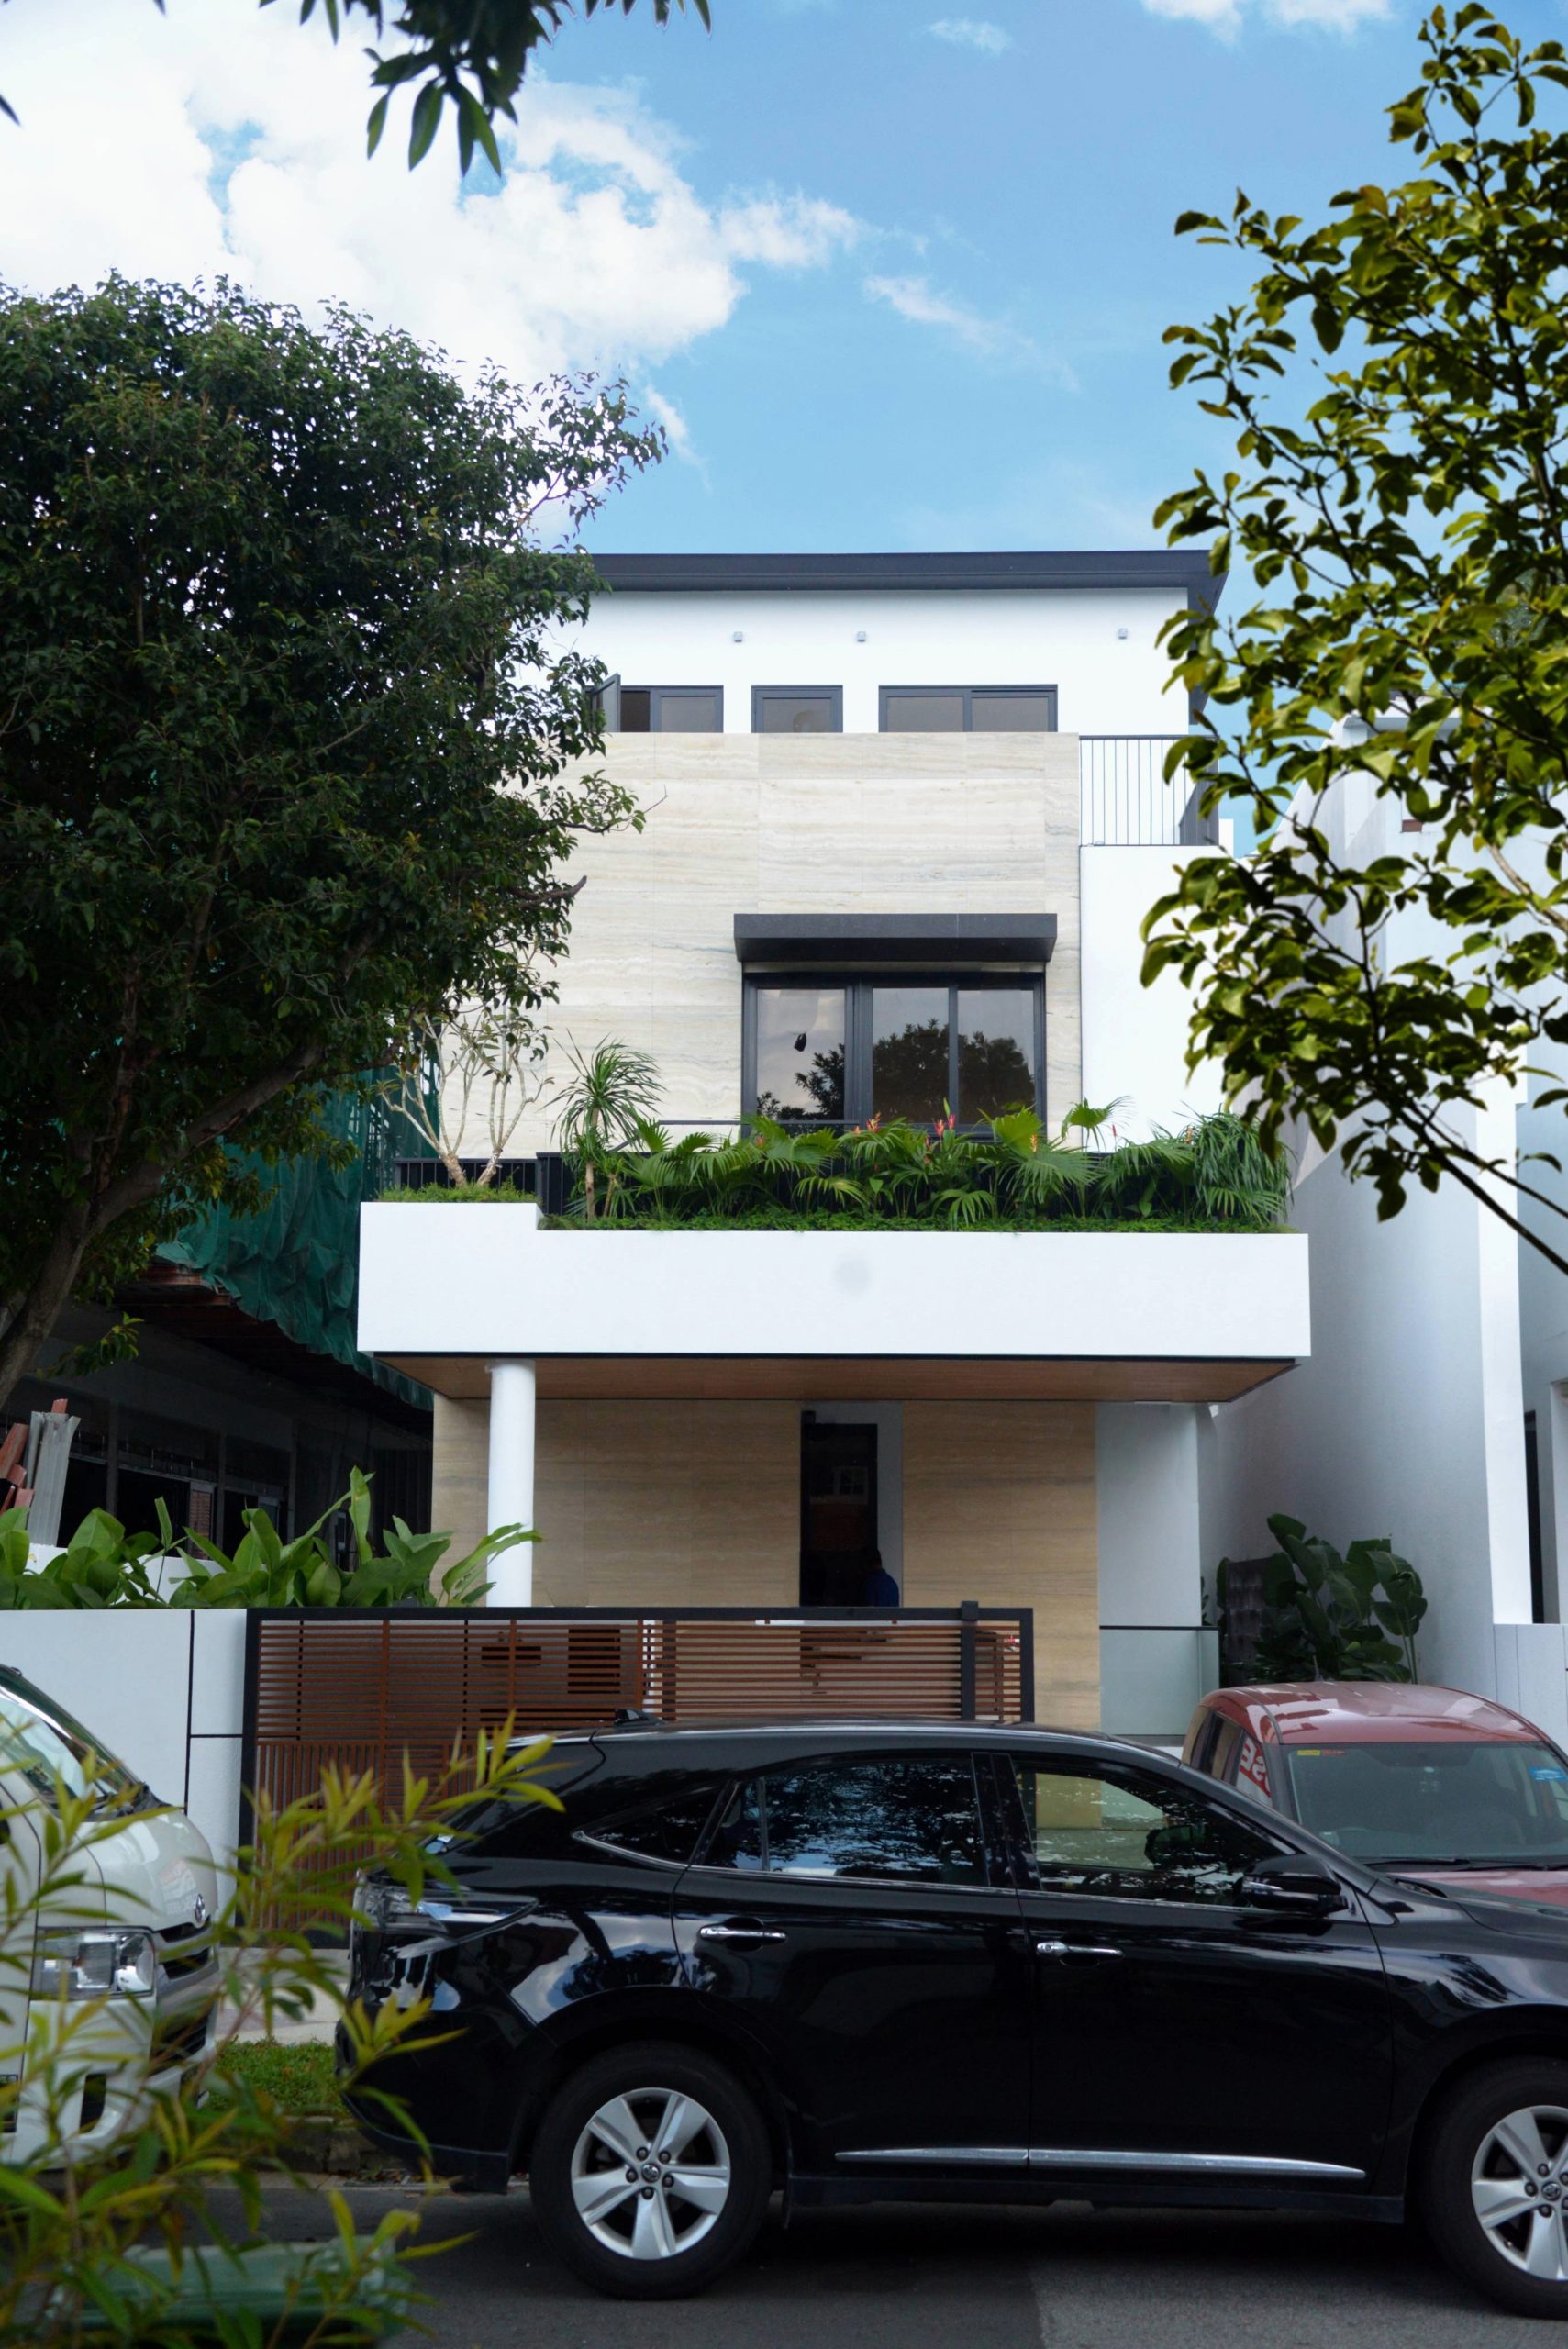
Set on a long and narrow site, this detached house is conceived as two distinct volumes separated by a central pond and airwell, bringing natural light and cross ventilation deep into the interior.
A custom-designed screen with circular flaps lines the airwell, allowing privacy and airflow to be carefully controlled while giving the home a distinctive architectural character. Lush planting and a feature tree anchor the central void, transforming it into a calm internal garden that visually connects the surrounding spaces.
Through its thoughtful spatial planning, the house turns a constrained site into a bright and breathable living environment, where architecture, landscape, and natural ventilation are closely integrated.